Concrete Foundations in Tacoma, WA
 Seattle ConcreteCONTRACTORS
(206) 566-0528
Need footings, stem walls or a slab foundation in Tacoma? Here’s how foundation work runs, what affects the price, and what we need to quote it.
- Built to stamped plans and inspections
- Footings sized for the soil you actually have
- Drainage and vapor barrier planned in
Get a foundation quote in Tacoma
Tell us about the project. We’ll call or email to talk it through.
Concrete Foundations for Tacoma properties
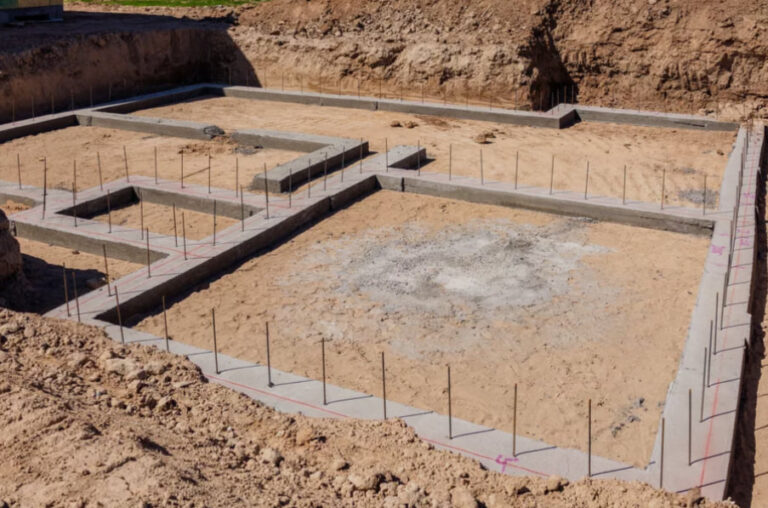
Foundation work is concrete where the drawings and the inspector set the rules. For an addition, a detached garage, a backyard cottage (DADU) or a large shed, the plans say how deep the footings go, how much steel goes in, and where anchor bolts and hold-downs sit. Our job is to dig, form, place steel and pour exactly to that plan, and to flag soil or water problems before the concrete goes in.
Early 1900s houses in the North End and Hilltop, mid-century homes across the city, and newer infill. We work across the North End, Proctor, Stadium District, Hilltop, Central Tacoma, South Tacoma, the Eastside, Northeast Tacoma and Point Defiance.
Additions
Footings and stem walls that tie into an existing house foundation.
Garages and carports
Slab-on-grade with thickened edges, or footings and stem walls.
Backyard cottages (DADUs)
Foundations and slabs for detached accessory units.
Tacoma conditions that affect your foundation
Soil and settling
Soils vary across the city; low and filled areas near the tideflats and gulches are softer than the ridges. A soils question is worth asking on any slab that has settled before.
Slope and access
The North End, Stadium District and Northeast Tacoma have steep streets and hillside lots, while South Tacoma is flatter. Slope decides how much of a project is walls and steps versus flatwork.
Homes and existing concrete
Early 1900s houses in the North End and Hilltop, mid-century homes across the city, and newer infill.
Details that help us price your foundation in Tacoma
You don’t need answers to all of these. They’re the questions that shape the design and the price.
Plans
Approved or draft drawings, plus any soils report.
Structure
Addition, garage, ADU, shed or deck.
Site
Photos of the area, slope, trees and access.
Permit status
Applied for, approved or not started.
Schedule
When framing needs to start.
Existing foundation
For additions, photos of the existing foundation where the new one ties in.
Options to talk through
| Type | Good for | Keep in mind |
|---|---|---|
| Slab-on-grade | Garages, sheds, some ADUs | Needs a solid base, vapor barrier and thickened edges |
| Continuous footing + stem wall | Additions and wood-frame houses with a crawlspace | Two-stage pour; matches many older Seattle homes |
| Pier footings | Decks, porches and posts | Sized and spaced per plan |
Permits for concrete foundations in Tacoma
Foundations and slabs for additions, garages, ADUs and other buildings are part of the building permit, with inspections of footings and steel before the pour. Tacoma Planning & Development Services makes the call for your property, and we’ll tell you what we expect before you commit.
Planning a new foundation in Tacoma?
Call to talk it through, or send a few details and photos.
What concrete foundations typically cost in the Seattle area
Ballpark numbers help you plan a budget before anyone visits. Use them as a starting point, not a promise.
| Foundation work | Typical range |
|---|---|
| Slab-on-grade (base, vapor barrier, rebar, pour) | $6–$14 per sq ft |
| Continuous footing | $40–$90 per linear ft |
| Stem wall + footing | $80–$150 per linear ft |
| Foundation repair or underpinning | $5,000–$20,000+ per project |
Typical market ranges, not a quote from Seattle Concrete Contractors. These are ranges other Seattle-area concrete contractors publish for this work (Seattle Concrete (seattleconcrete.com) service pages, checked November 2026). Your price depends on size, access, removal, base work, finish and permits, and on conditions at your Tacoma property. We give a written quote after we understand the job.
Concrete Foundations in Tacoma: quick answers
Do you work from engineered plans?
Yes. Foundations are built to the approved plans and inspected. If you don’t have plans yet, your designer or engineer comes first.
How long does a foundation take?
Excavation, forming and steel take most of the time; inspection timing and cure time set the rest. Small jobs can be a week or two.
Do I need a permit for concrete work in Tacoma?
Patios and walks on private property often don’t need a building permit, but retaining walls over 4 ft from the bottom of the footing and work in the right-of-way do. Tacoma Planning & Development Services has the final word.
Learn more about concrete foundations
See the full concrete foundations guide, or all concrete services in Tacoma.
Tell us about your project
A few photos and rough measurements are enough to start. If you’re not sure what the job needs, describe the problem and we’ll talk it through.
Call (206) 566-0528 or use the quote form at the top of this page.
Find us on Google Maps
Seattle Concrete Contractors | (206) 566-0528 | Seattle, WA